Nela
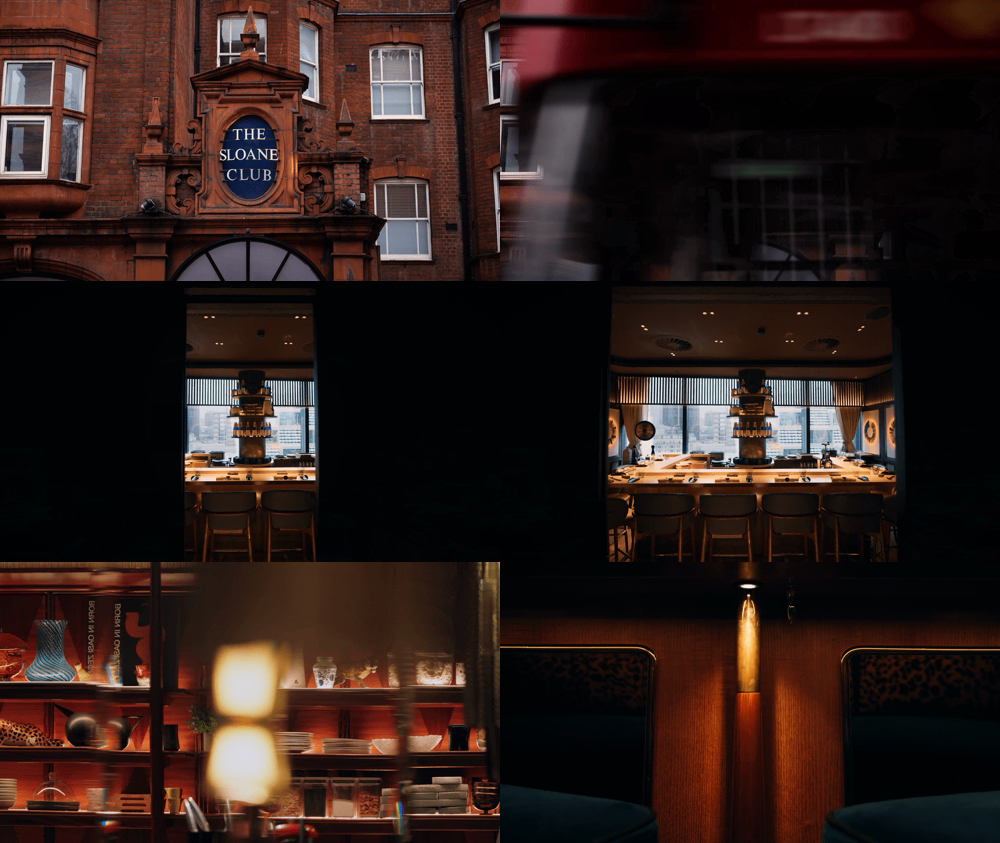
Nela brings together open-fire cooking and an incredible central location in one immersive dining experience. Originally launched in Amsterdam, Nela’s upscale approach to the theatre of cooking has been a major success in Bayswater’s Grade II-listed Whiteley complex.
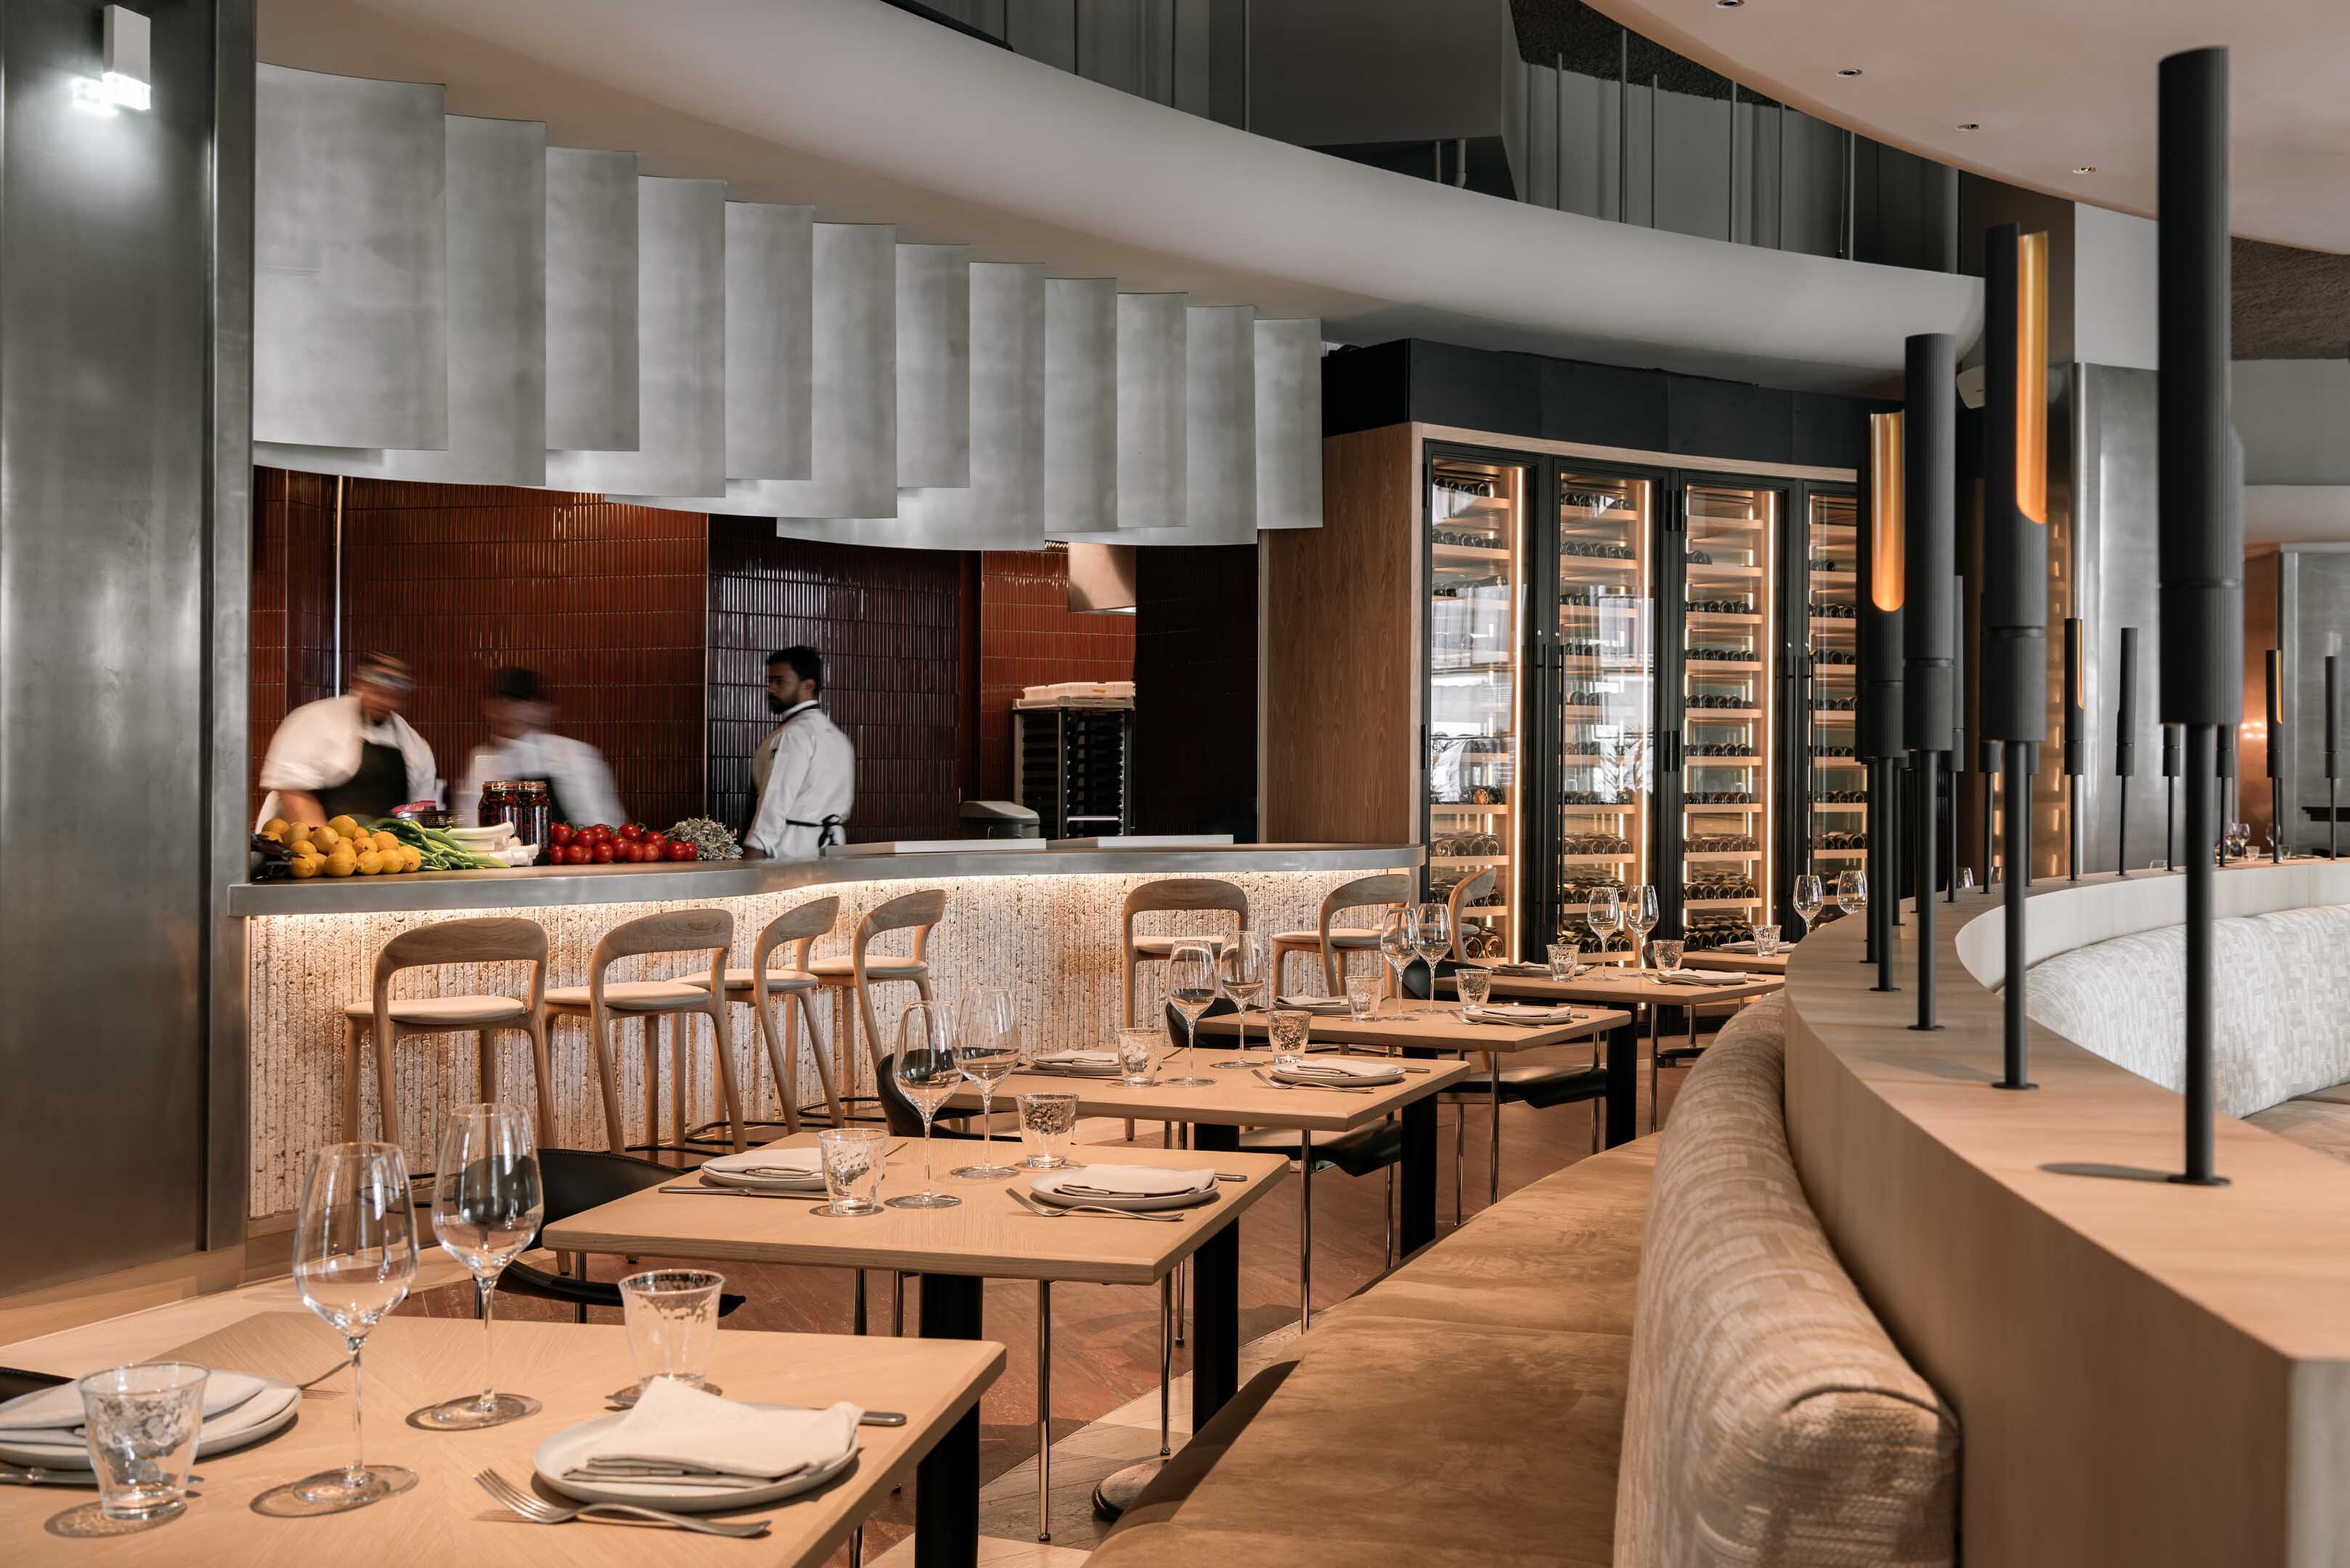
Their open kitchen allows diners to watch chefs prepare their food, and a 360-degree centrepiece bar serves as a focal point within the interactive space. It’s an intimate, refined experience thanks to the use of natural materials like stone and wood, offering a lively, vibrant atmosphere to all patrons.
The works involved a comprehensive package of architectural, structural, and MEP elements, including Contractor’s Design Portion responsibilities.
Our commission was to fit out a Live-Fire restaurant to the Ground Floor and Basement Level, including new partitions, staircase, new wall, floor, and ceiling finishes, bespoke joinery and specialist M&E installations, new pastry and hot open kitchen, bar area, main reception, back of house areas, front of house toilets and PDR to basement floor, and front of house main staircase.
The ground floor and basement levels had no internal connection, restricting material flow and access. We carefully sequenced the slab removal for both the new stairwell and service riser, enabling safe access and resolving logistical constraints.
The Whiteley is a complex development with various zones either live, in use, or under construction throughout the project. We took a highly coordinated approach to make sure we didn’t impact the neighboring units or ongoing works.
Credits
Completion
2025
Design Partner
Framework Studio, Offset Architects
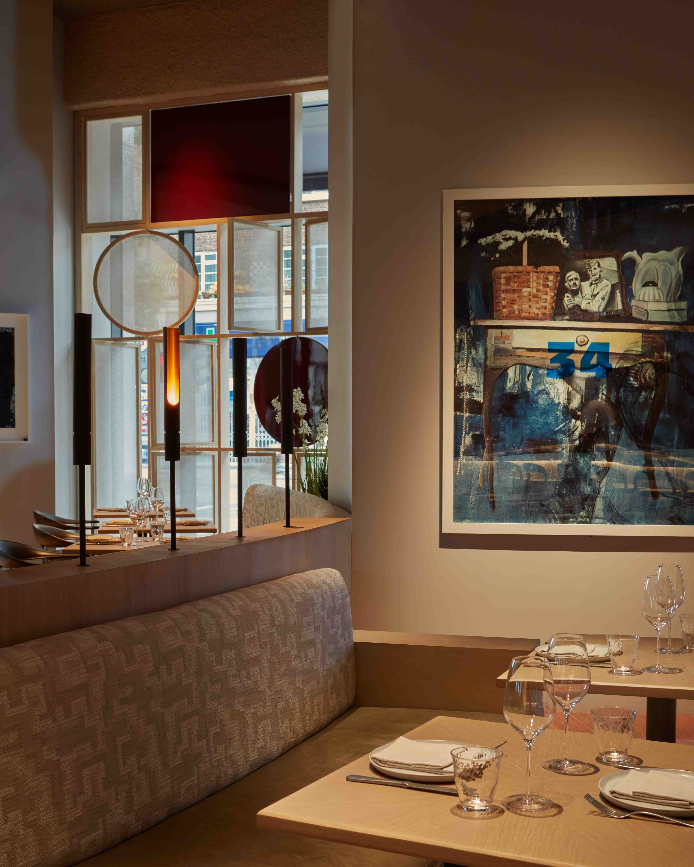
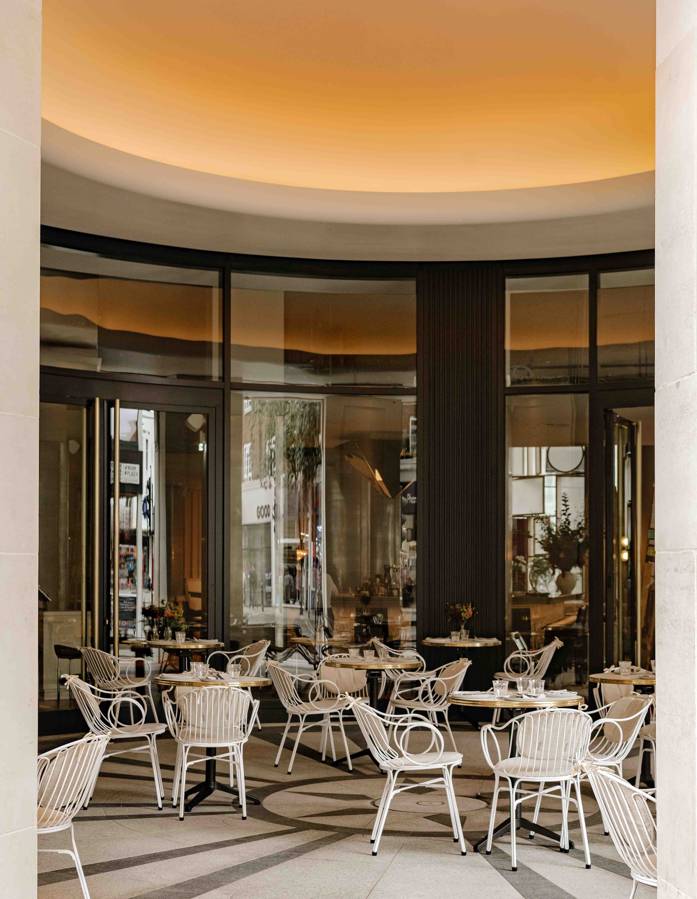
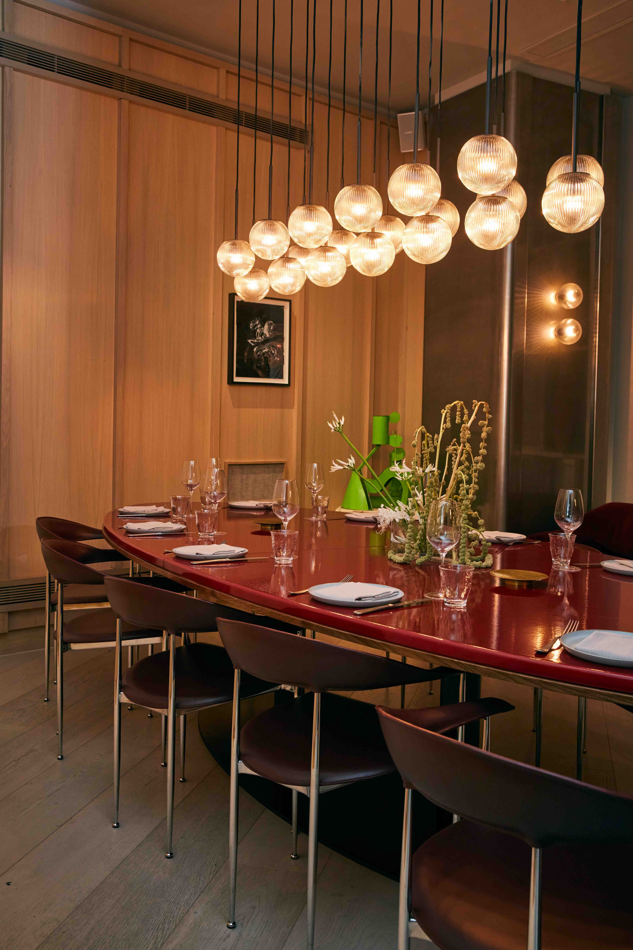
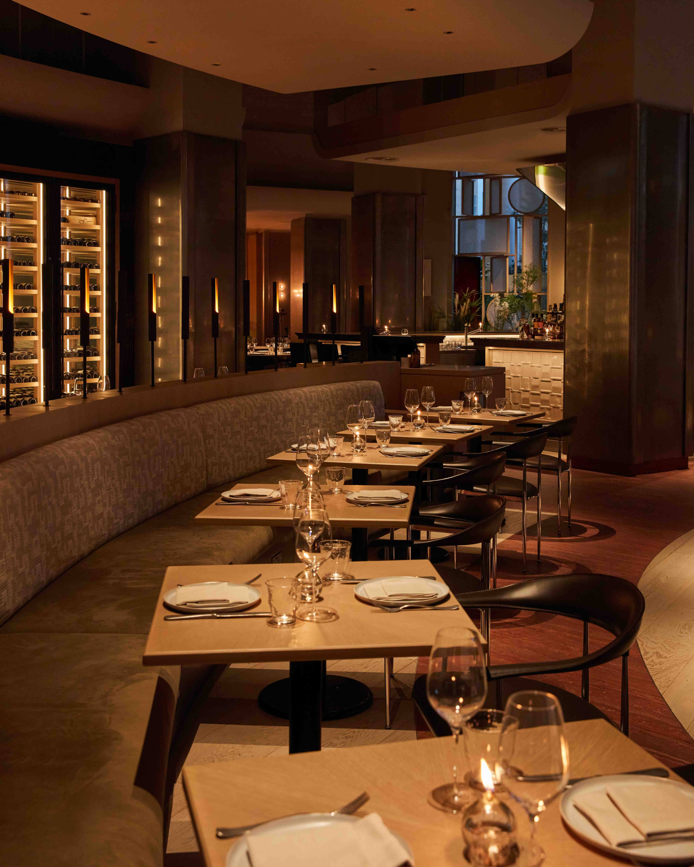
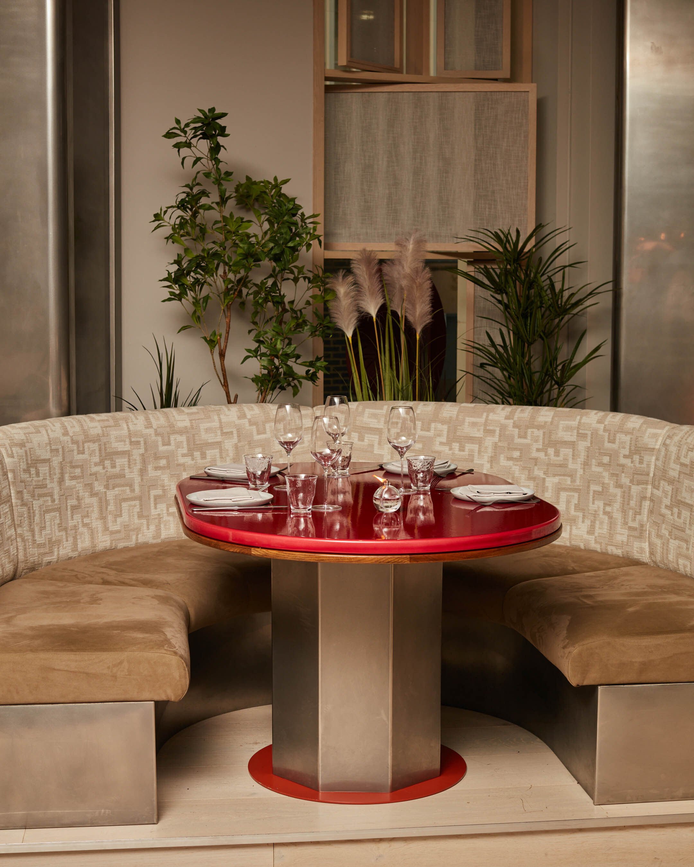
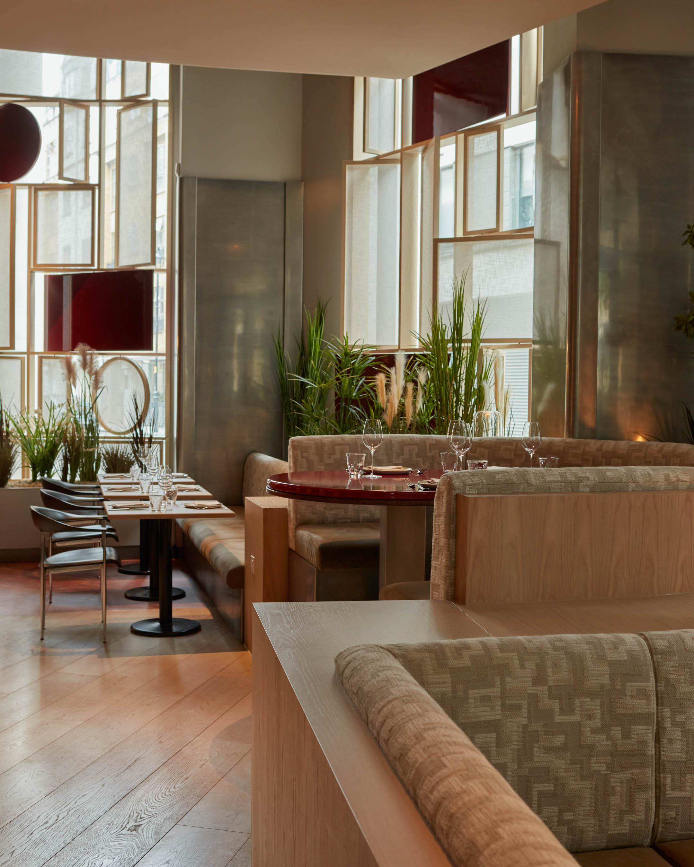
A visually stunning execution of dining experiences, all centered around open-fire cooking in a Grade-II listed location.
More projects