Oswalds
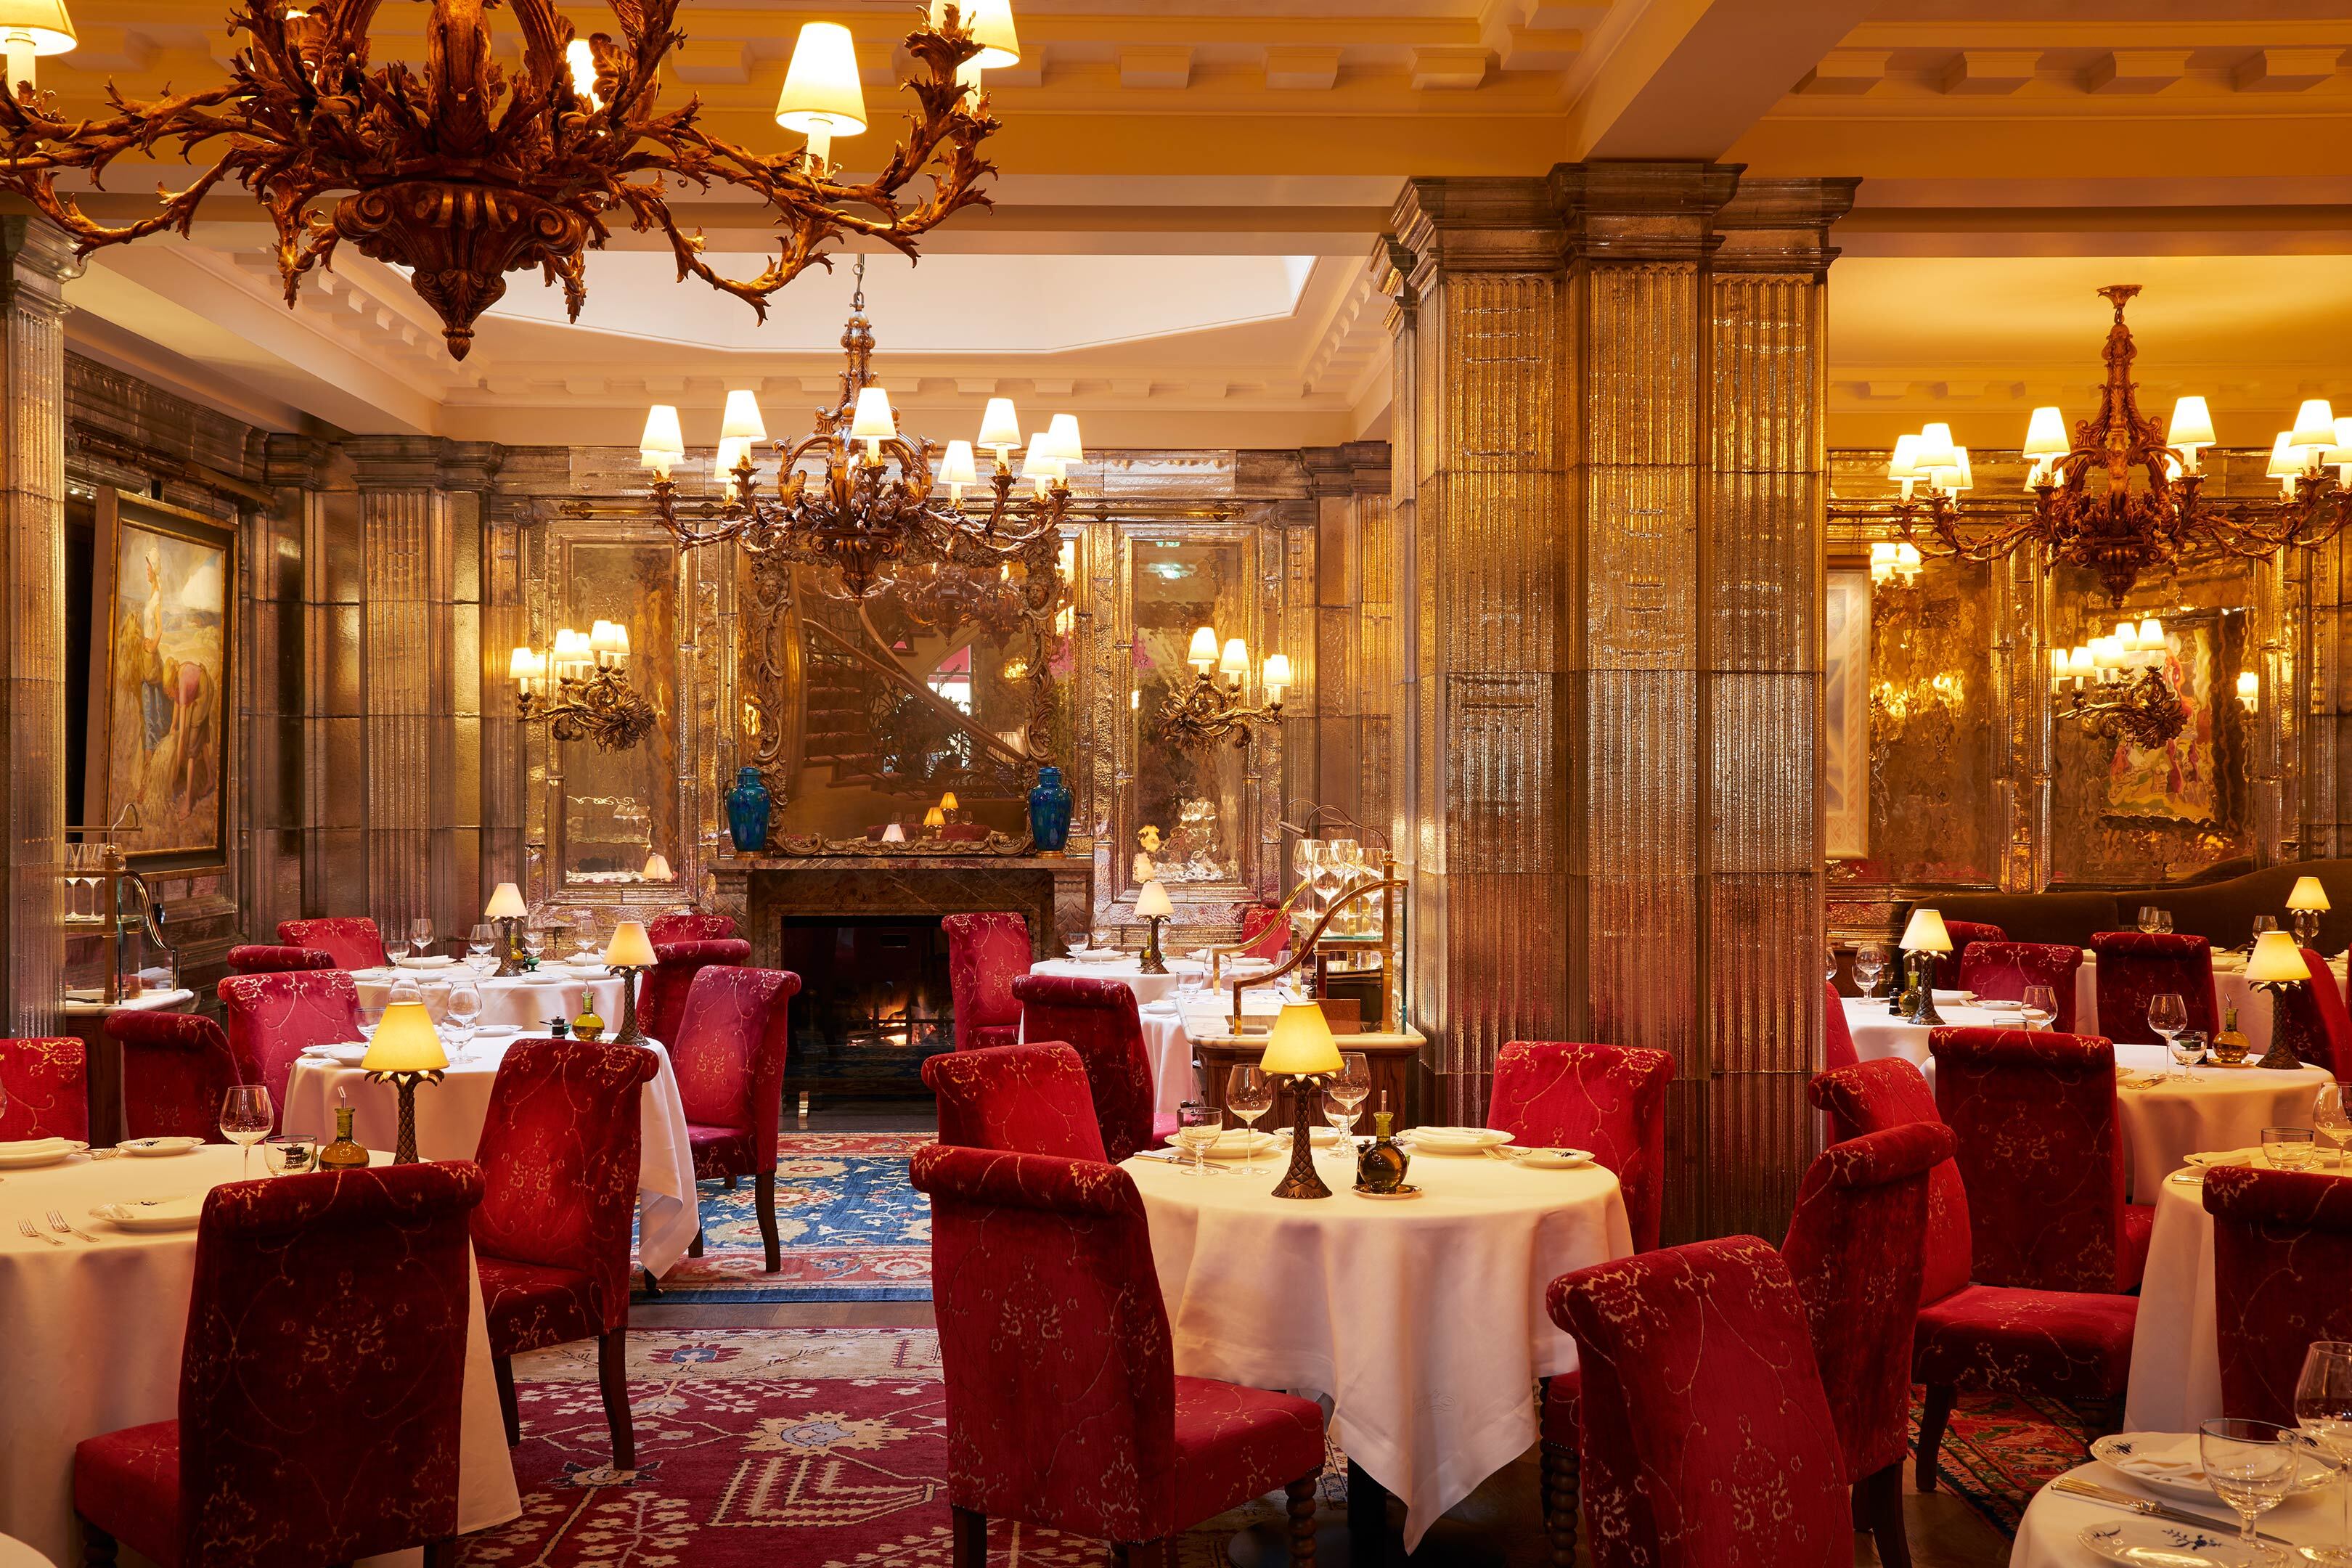
Oswalds is a Mayfair and London institution. Since opening in 2018, it has become one of the most esteemed and talked about Member’s Clubs in the city – with a rigorous vetting process and an interior that reinforces the luxury of belonging, we’re delighted to have played a role in delivering such an iconic experience in the capital.
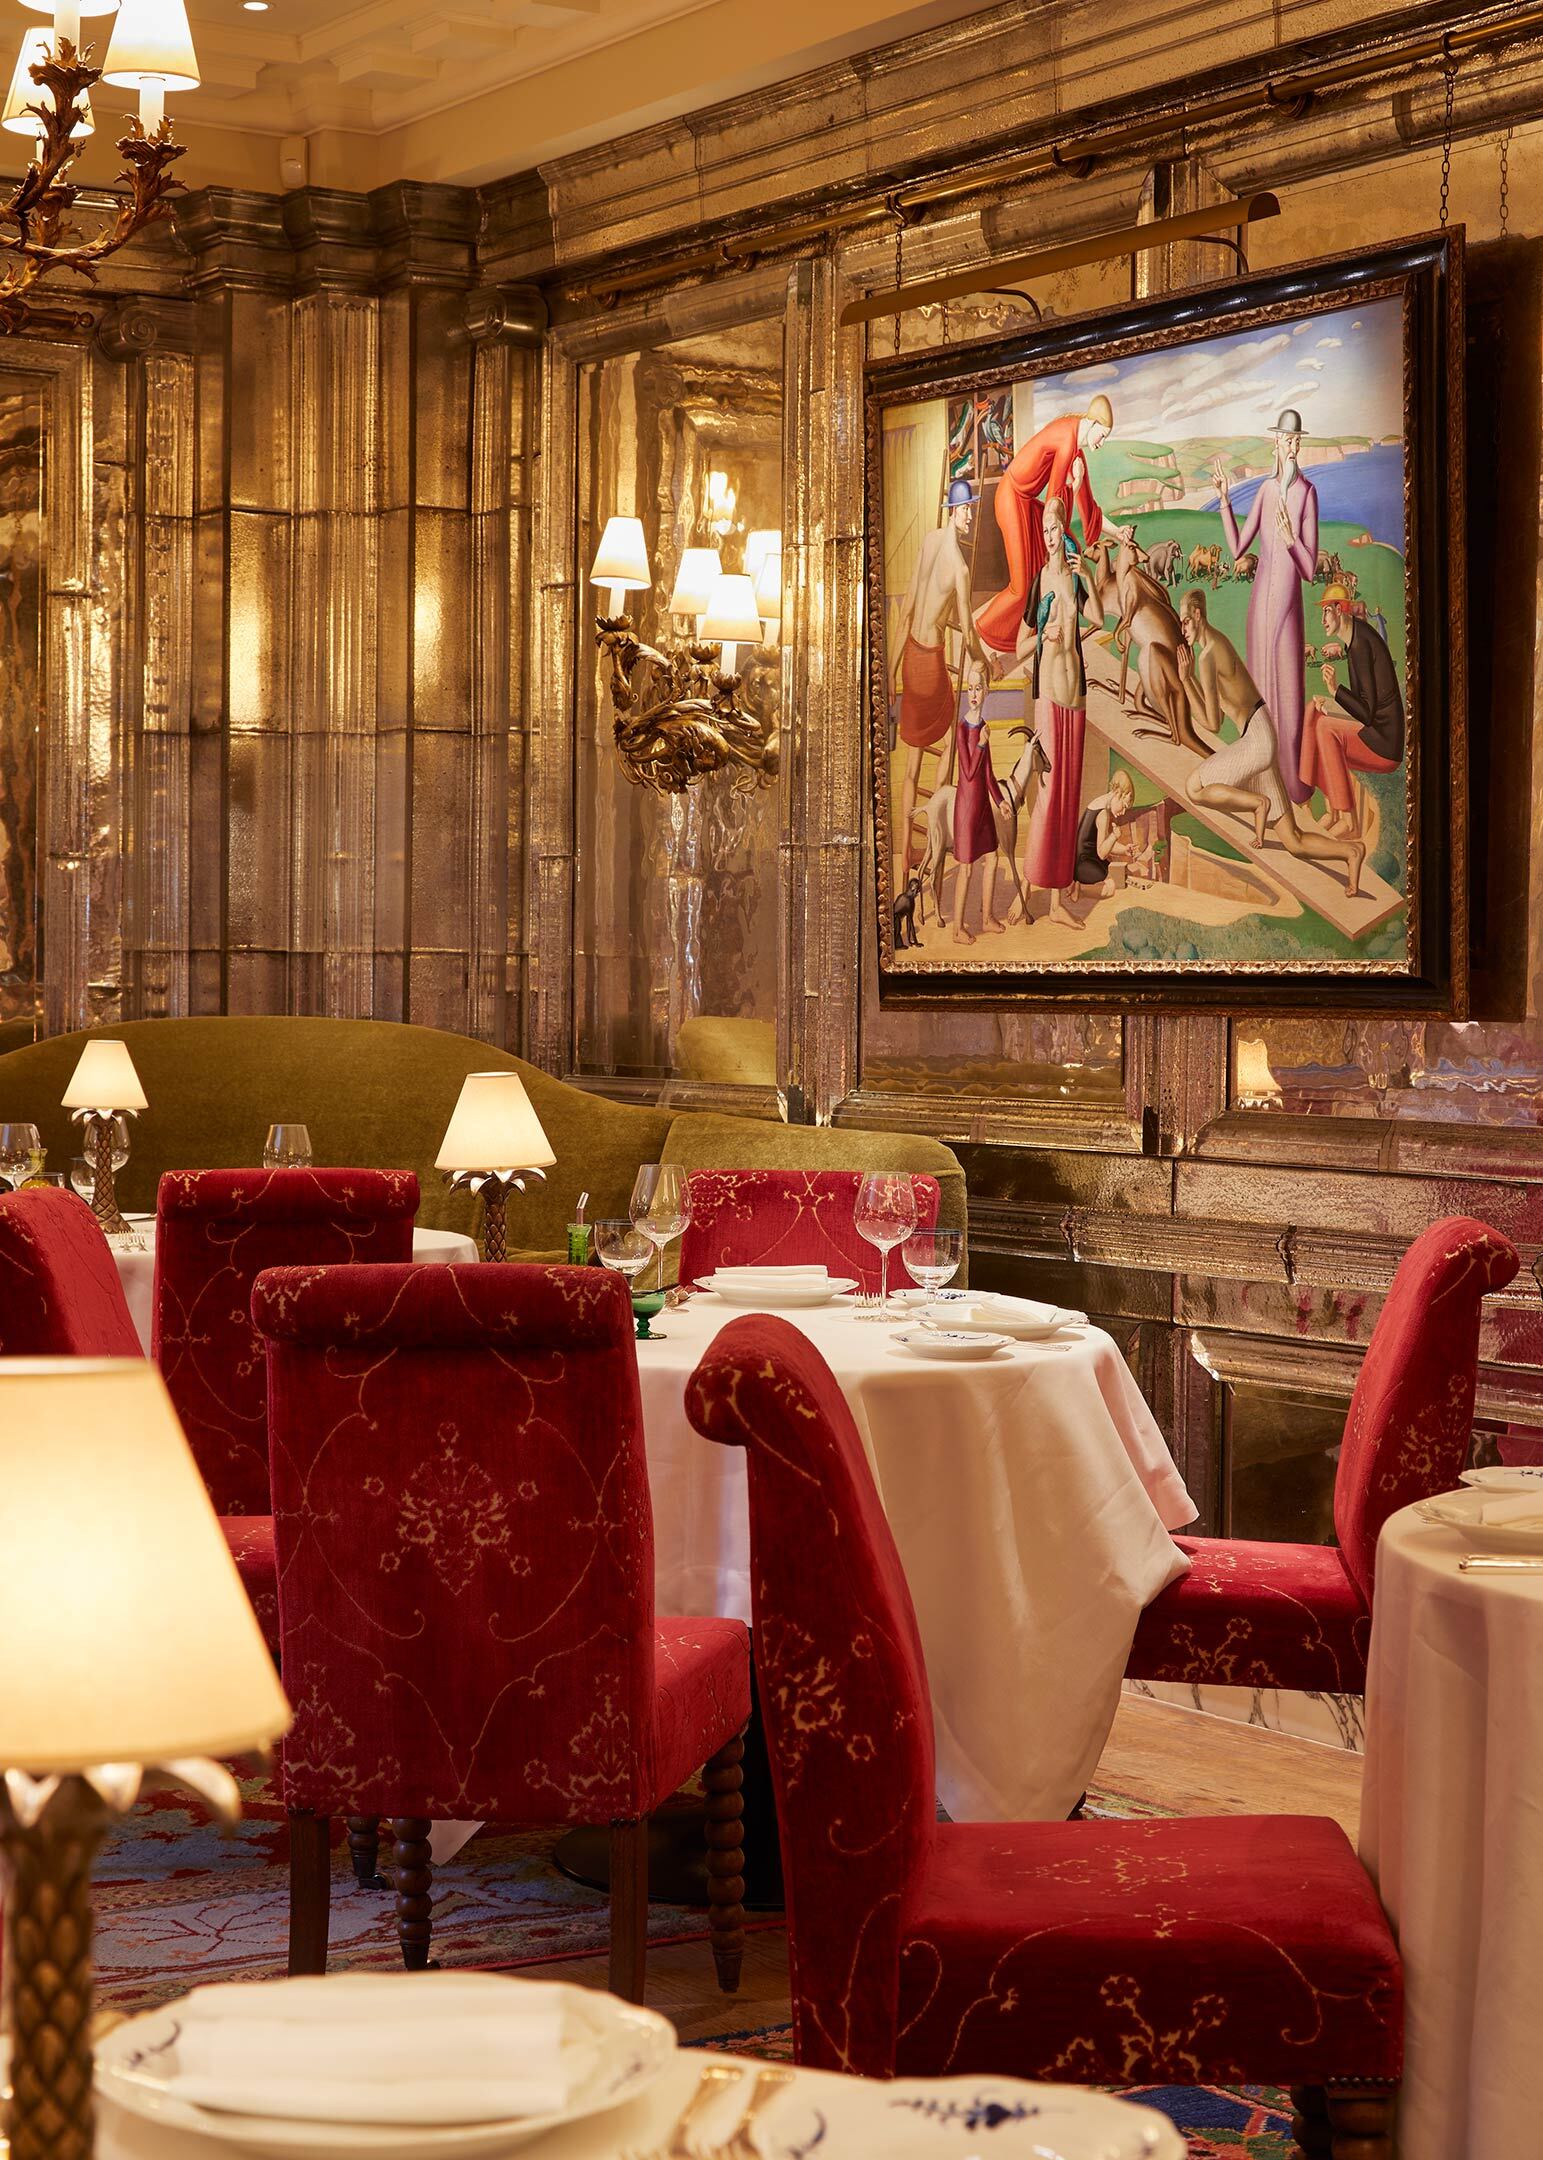
We participated in a two-stage process across three floors, detailing significant structural alterations and challenges – working with solid cast glass panelling, templated ground floor walls, and a strategic approach to construction and fit out that prevented a massive delay on the delivery of the project.
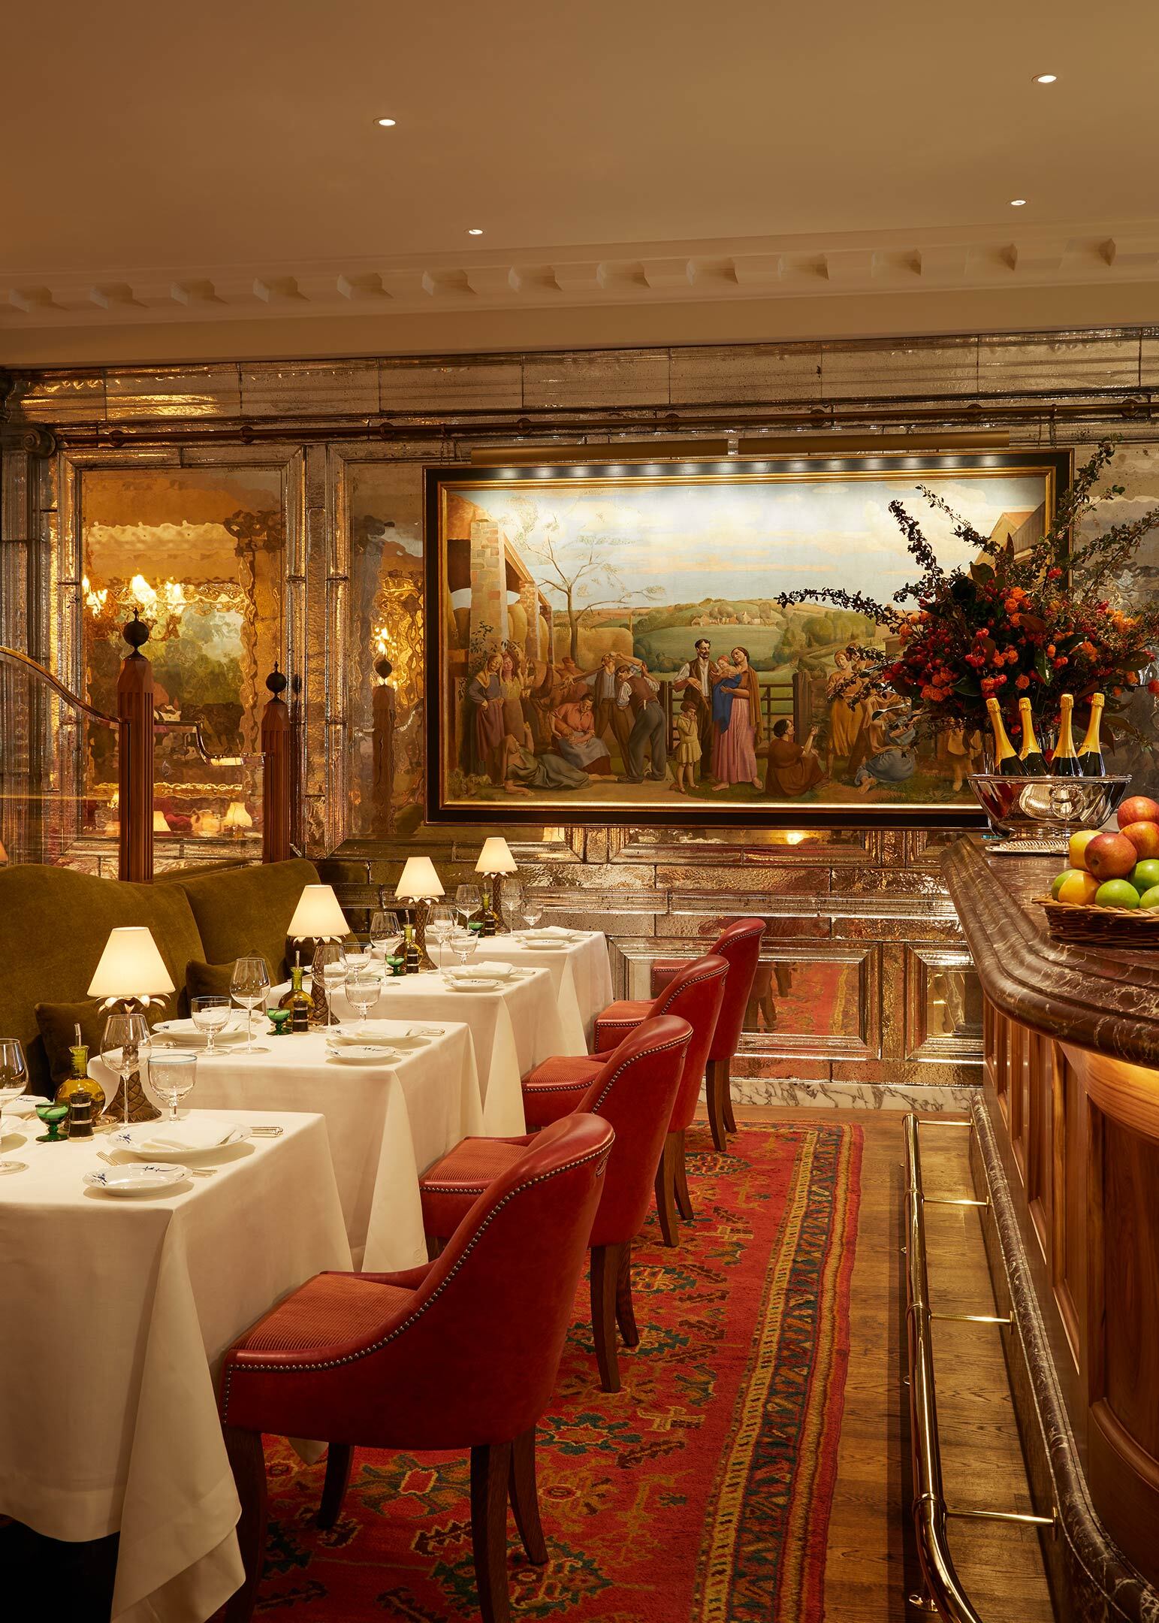
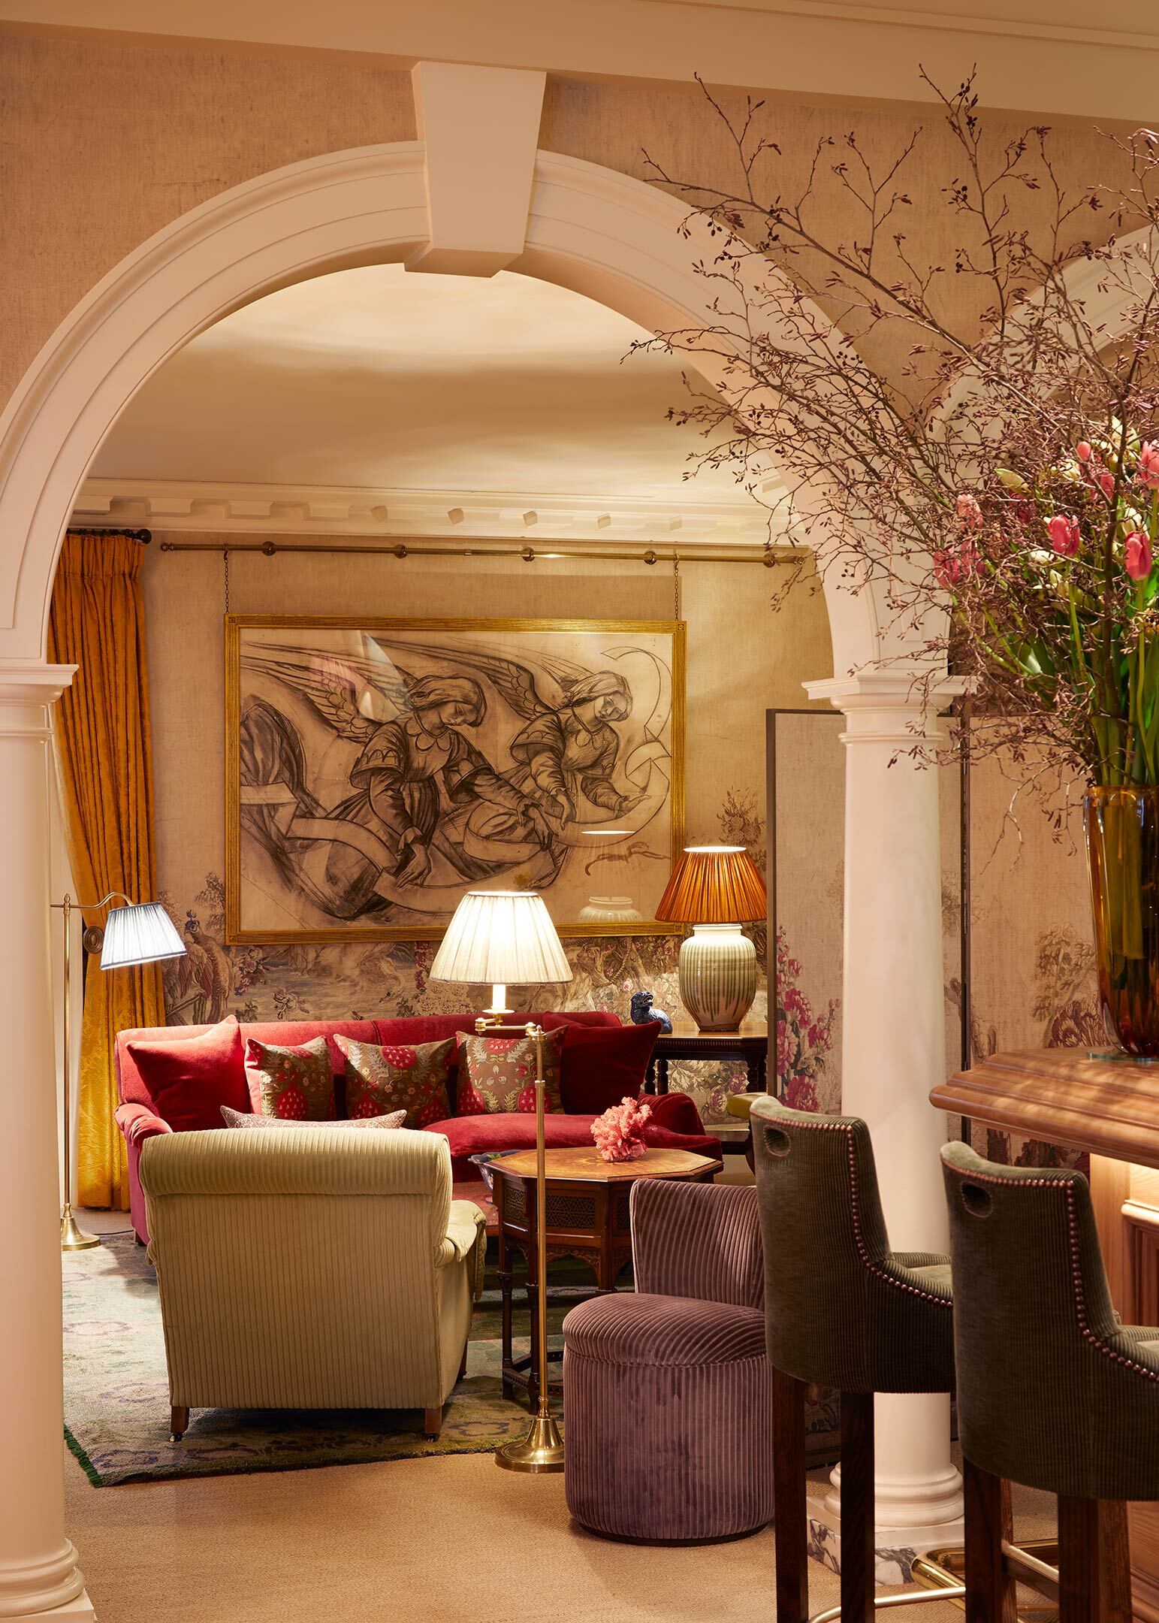
In particular, we’re proud to have delivered this project from the finely detailed members’ wine room in the basement to the bar and restaurant provisions throughout. It’s a luxurious, exclusive experience that very few get to share.
Credits
Completion
2018
Design Partner
Blair Associates Architecture Ltd, Bruce Cavell
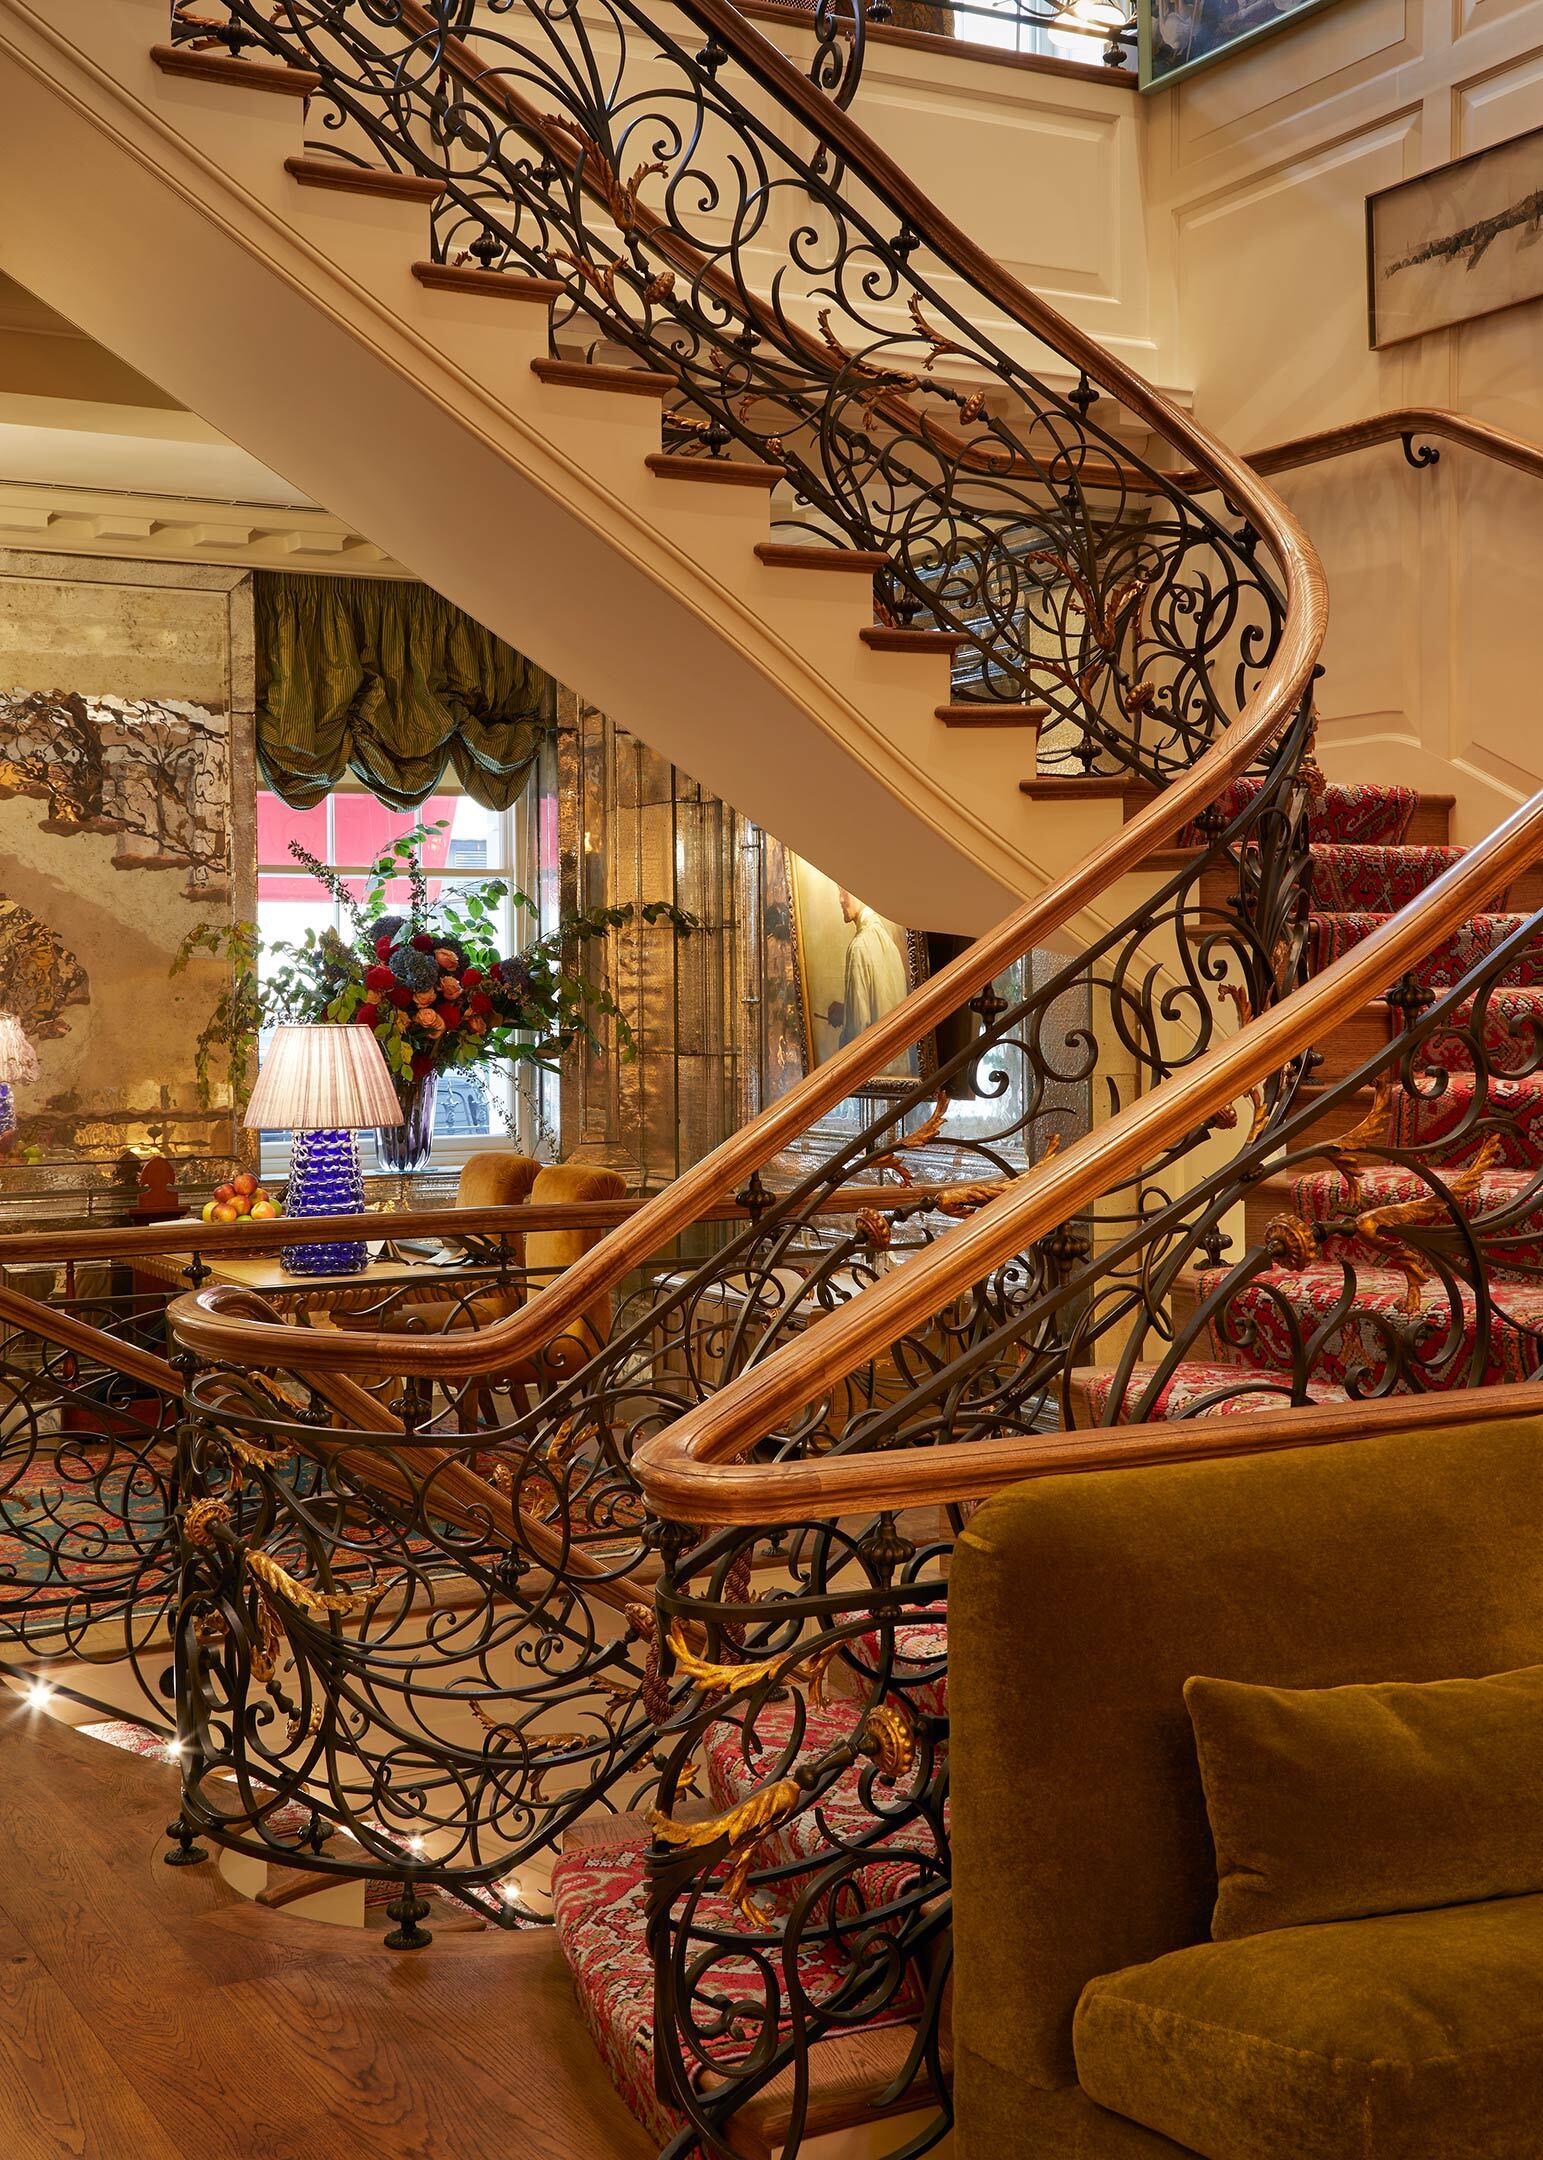
In a world where membership can be measured by the legacy of the building, Oswalds is doing something truly unique – building a club that delivers sheer excellence in its field, without the need for previous permanence.
Testimonial
More projects